


At The Helm, every studio, one-, and two-bedroom floor plan is designed with modern finishes, efficient layouts, and stylish details that make it easy to feel at home from the moment you walk in. Each apartment offers a comfortable foundation for your routine, whether you’re looking for a cozy space to simplify your day or a more open layout with room to relax, work, and entertain.
Located in Kansas City, KS, the community keeps you close to local dining, cafés, entertainment, and ... Read More
At The Helm, every studio, one-, and two-bedroom floor plan is designed with modern finishes, efficient layouts, and stylish details that make it easy to feel at home from the moment you walk in. Each apartment offers a comfortable foundation for your routine, whether you’re looking for a cozy space to simplify your day or a more open layout with room to relax, work, and entertain.
Located in Kansas City, KS, the community keeps you close to local dining, cafés, entertainment, and everyday conveniences while giving you a home that feels connected to the energy of the area. With thoughtfully designed floor plan options and apartment features that support both comfort and style, it’s easy to find a space that matches the way you live.
Explore the floor plans below to compare layouts and find the apartment that feels like the right fit. Then, book a tour to see your favorite option in person and discover what makes life here feel so effortless.
Floorplans are artist’s rendering. All dimensions are approximate. Actual product and specifications may vary in dimension or detail. Not all features are available in every rental home. Prices and availability are subject to change. Please see a representative for details.
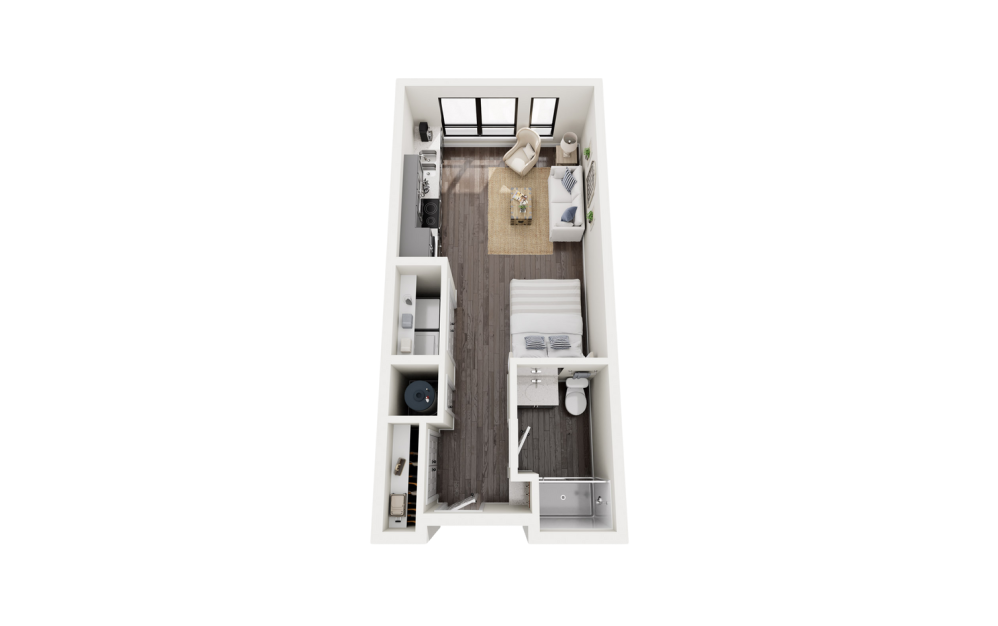
S1/S2
Studio1 bath373 - 491 sq. ft.

S4
Studio1 bath414 sq. ft.
Only 1 left!
15 months
S3
Studio1 bath608 sq. ft.
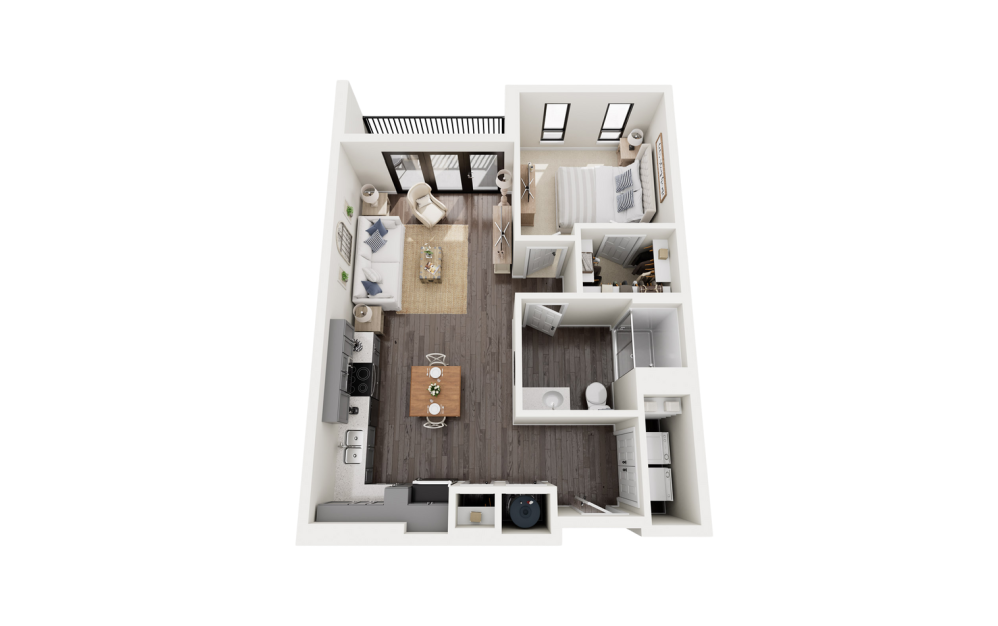
A1
1 bed1 bath677 - 742 sq. ft.
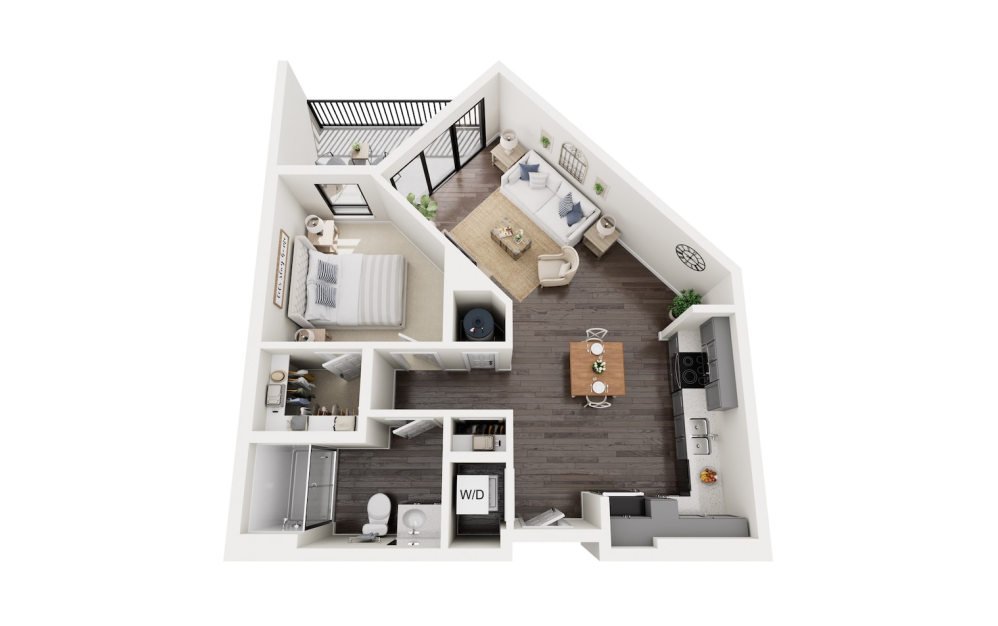
A2-2
1 bed1 bath720 sq. ft.
Only 1 left!
15 months
A4
1 bed1 bath788 sq. ft.
Only 1 left!
15 months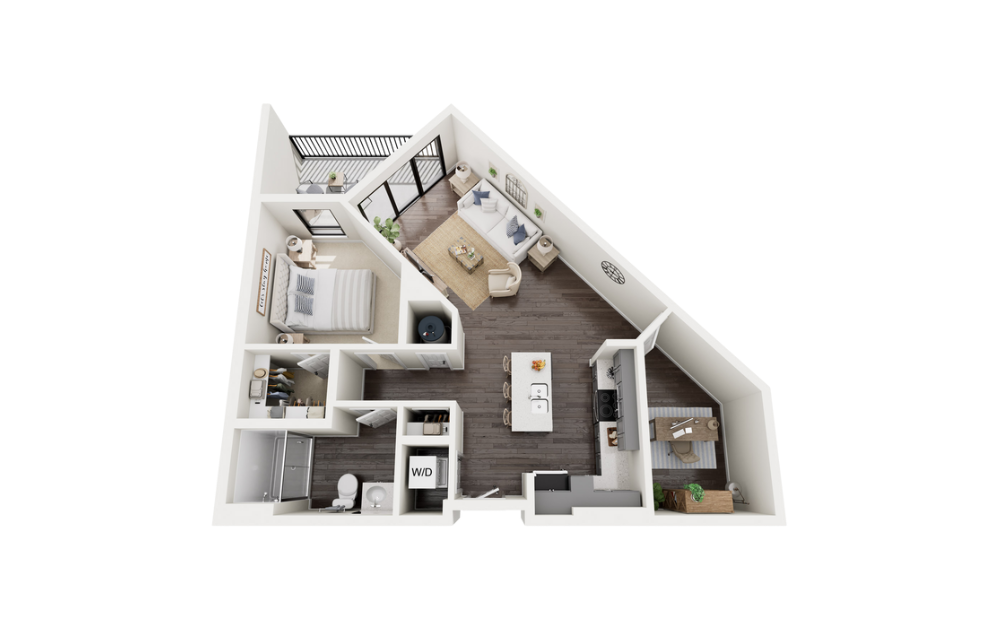
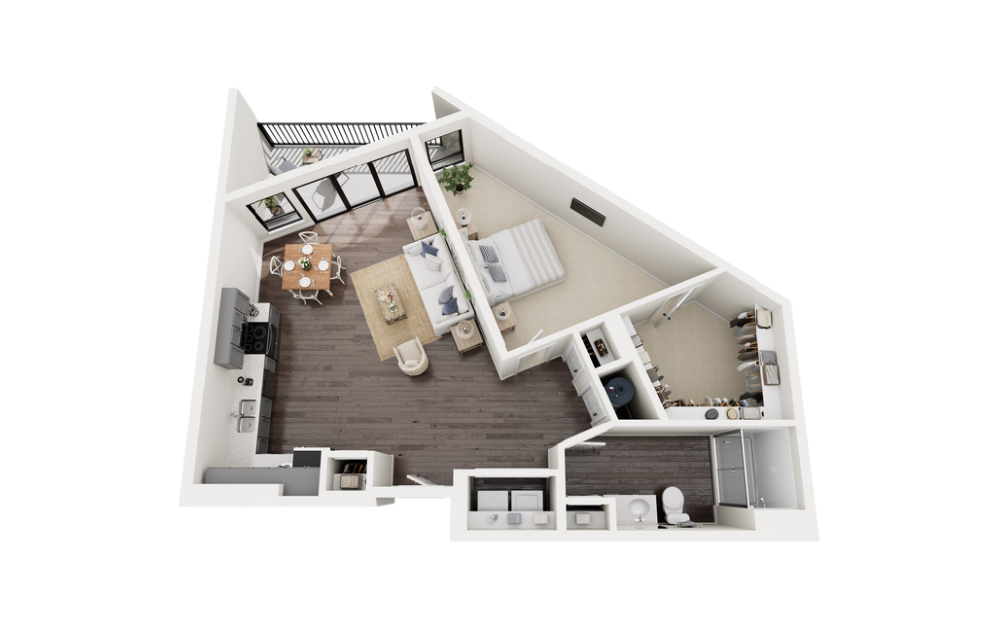
A2-1
1 bed1 bathDen802 sq. ft.
A3
1 bed1 bath906 - 1014 sq. ft.
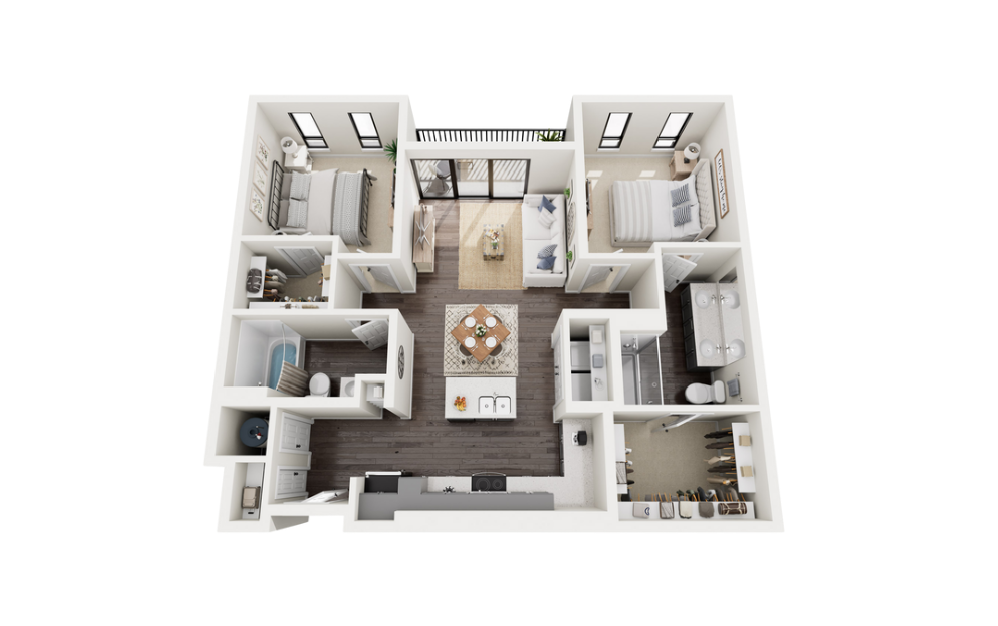
B1
2 bed2 bath1064 sq. ft.
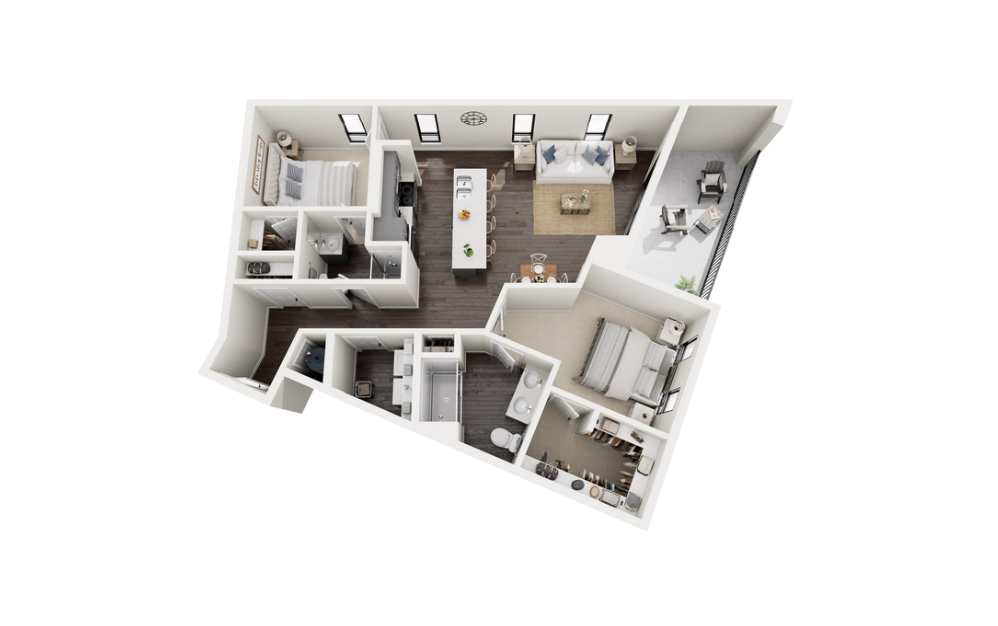
B3
2 bed2 bath1092 sq. ft.

B5
2 bed2 bath1095 sq. ft.

B2-2
2 bed2 bath1107 sq. ft.
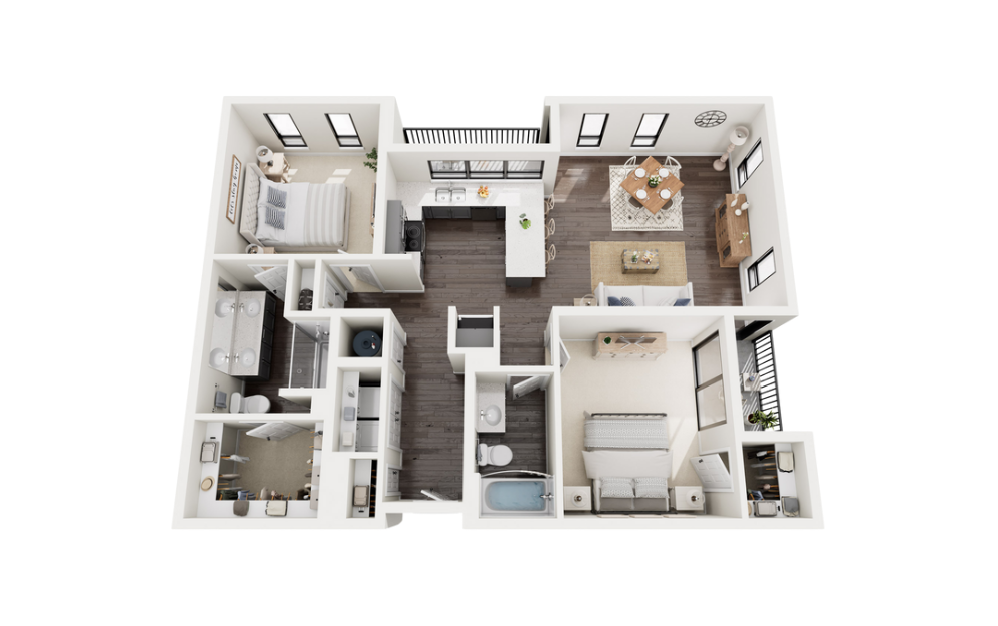
B2-1
2 bed2 bath1199 sq. ft.
Only 1 left!
15 months
B4
2 bed2 bath1329 sq. ft.
Floorplans are artist’s rendering. All dimensions are approximate. Actual product and specifications may vary in dimension or detail. Not all features are available in every rental home. Prices and availability are subject to change. Please see a representative for details.